Case study 11
Madain Mixed-Use Project
Interiors, Landscape & Technical Package
Overview
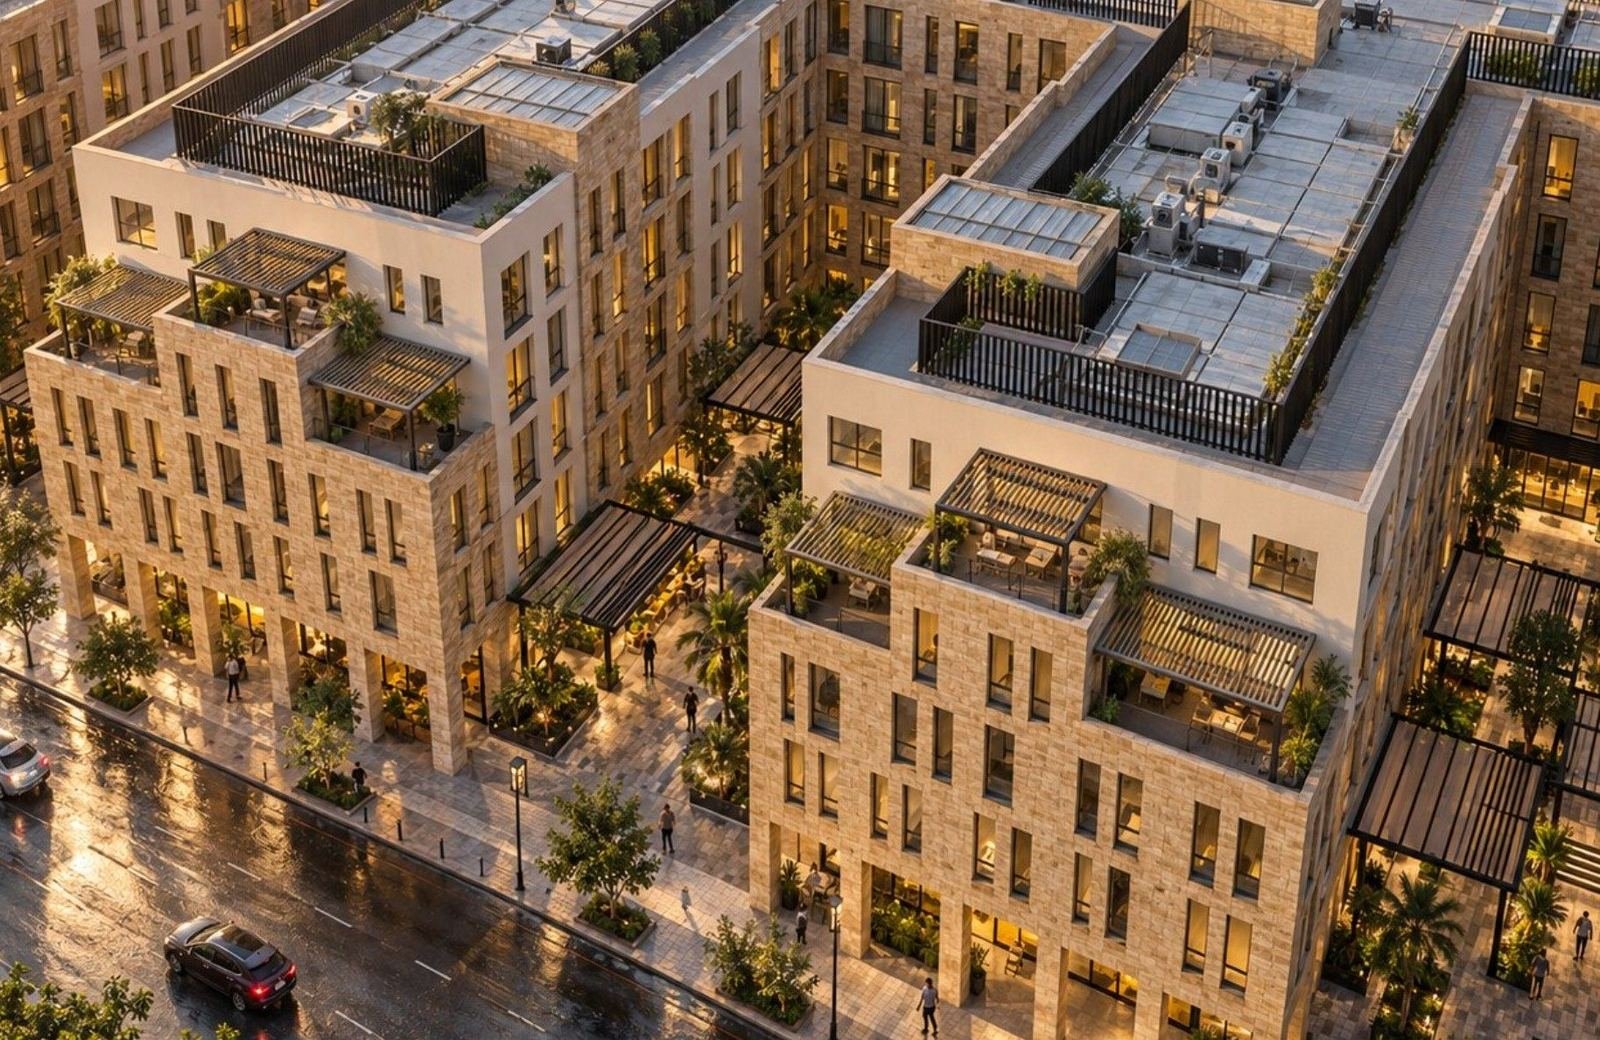
Stone-clad blocks of shops, homes and offices frame a chain of landscaped courtyards. Fabric canopies shade the retail plaza, and lobbies and public restrooms share one palette of timber, travertine and bronze.
Rakana's role
- Interior design of lobbies & public areas
- Courtyard & plaza landscape design
- Shade canopy & lighting concept
- Coordinated technical documentation
Get in touch
Let’s build what’s next.
Riyadh office
4530 King Abdulaziz Road
Riyadh 12282
Kingdom of Saudi Arabia
KAFD location
King Abdullah Financial District
Building 407
Riyadh, Saudi Arabia