BIM & technical services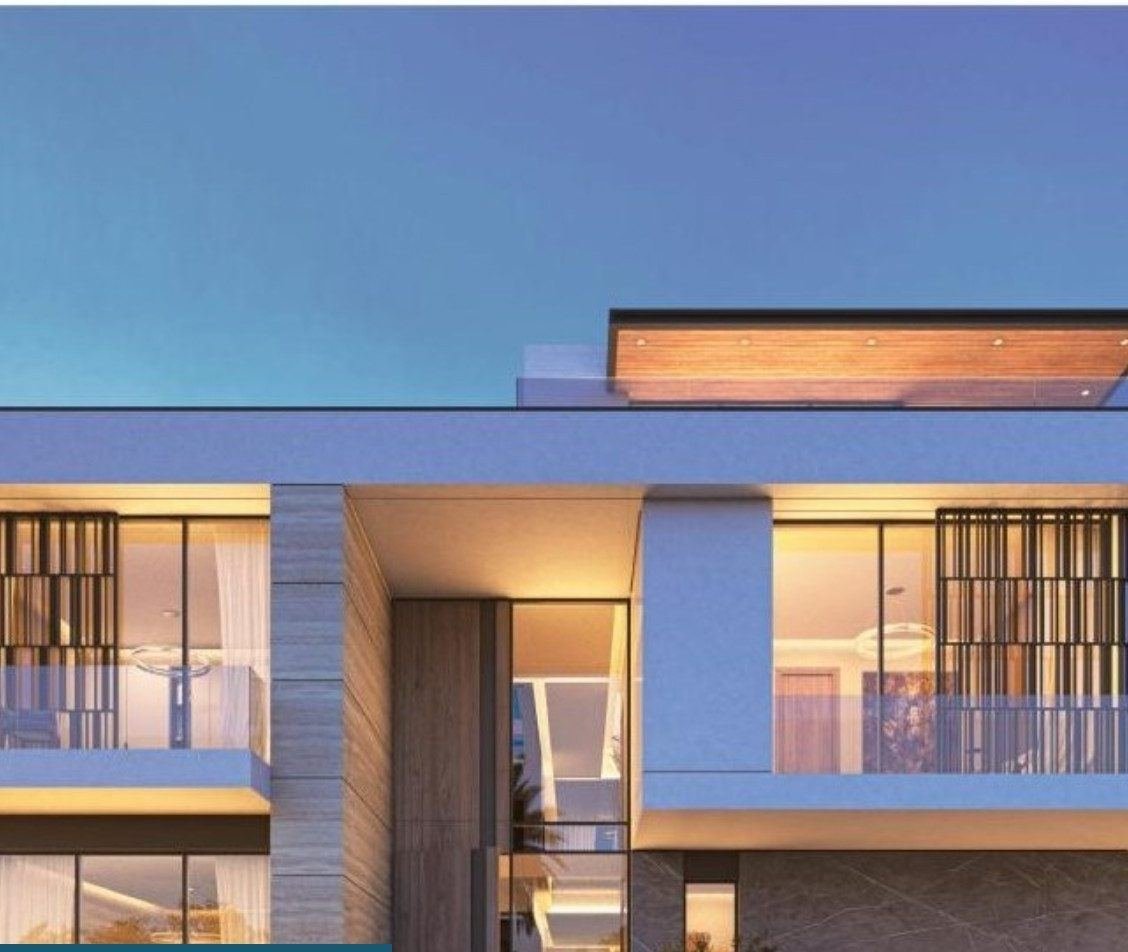
Private Villa — Technical Package
Interior Design Drawings · Private Client
Design intent
Overview
Detailed technical development that turns the interior design intent into coordinated construction drawings and details, room by room, across a full submission set of about 150 sheets.
Package scope
- Floor finishes, power & furniture plans
- Reflected ceiling plans
- Room-by-room elevations & 3D details
- Staircase, joinery & door details
- Typical floor & threshold details
~150Sheets in the submission set
RoomBy-room plans, elevations & 3D
mmFully dimensioned for site
Get in touch
Let’s build what’s next.
Riyadh office
4530 King Abdulaziz Road
Riyadh 12282
Kingdom of Saudi Arabia
KAFD location
King Abdullah Financial District
Building 407
Riyadh, Saudi Arabia